



Omschrijving
Binnen

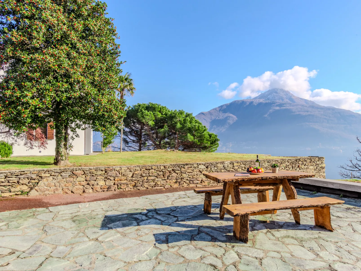

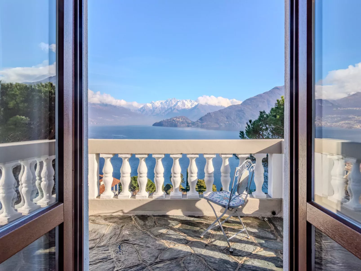
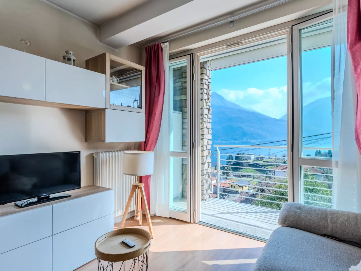

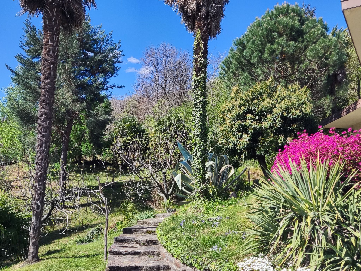
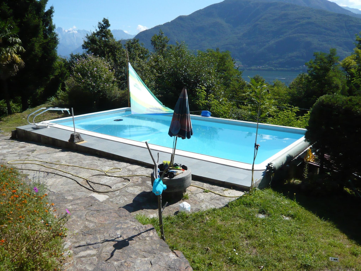
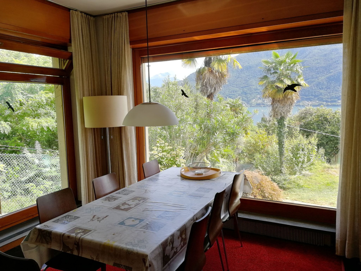
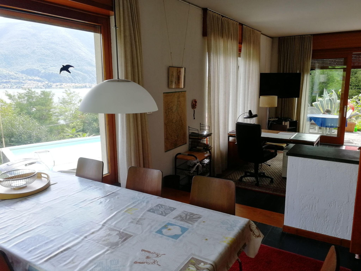
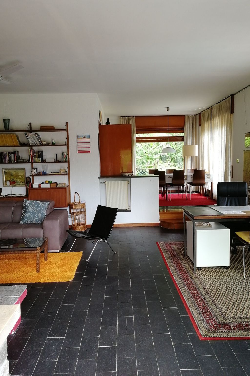
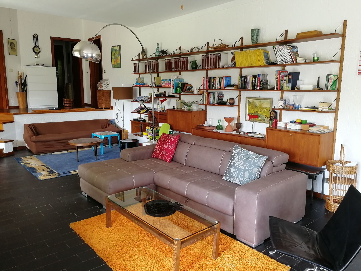
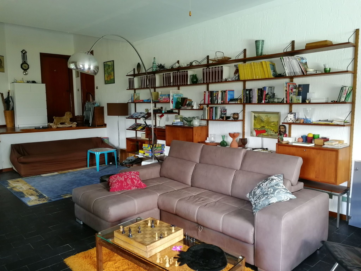
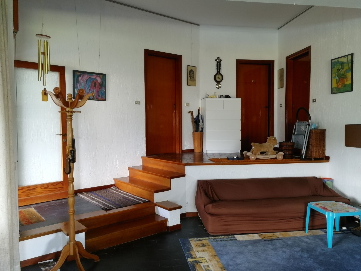
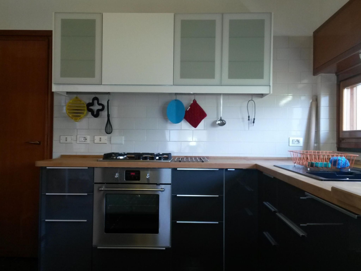
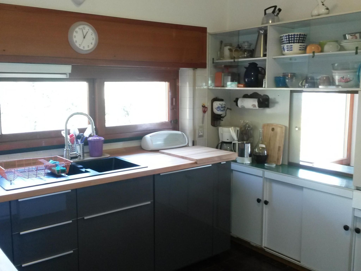
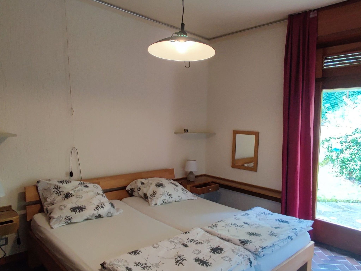
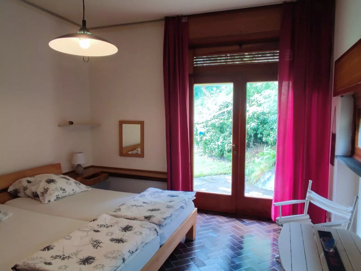
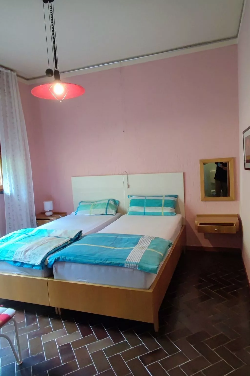
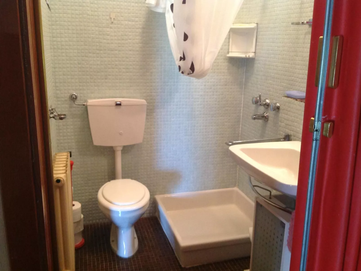
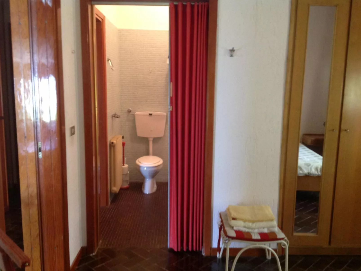
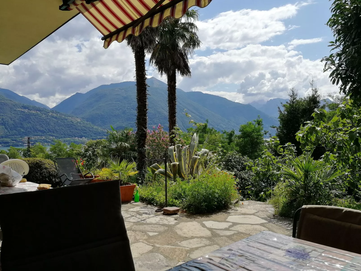
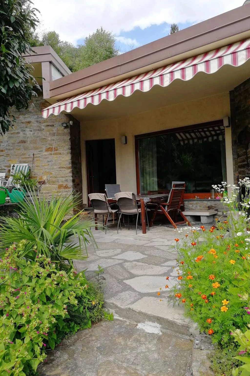

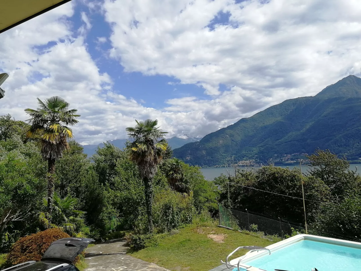
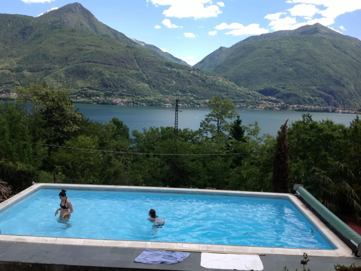
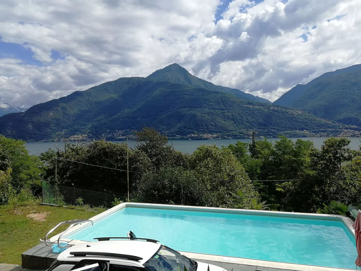
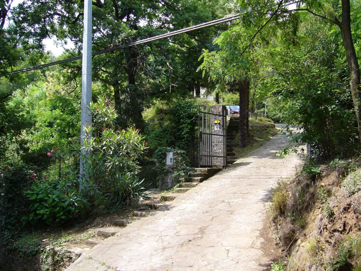
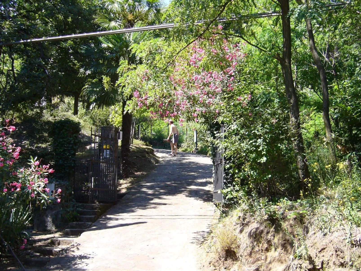
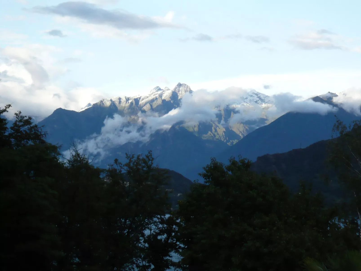
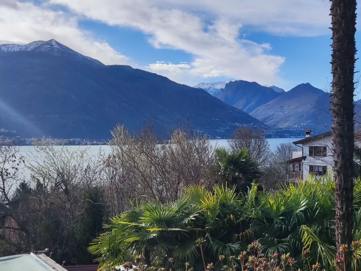
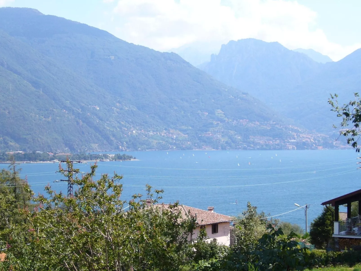
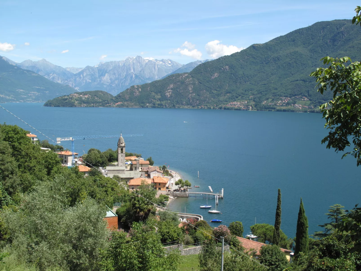
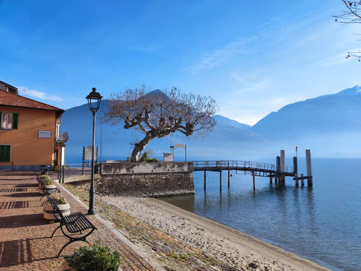
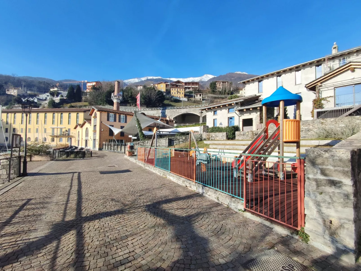
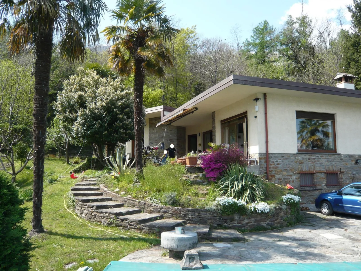
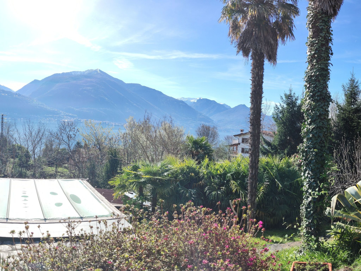
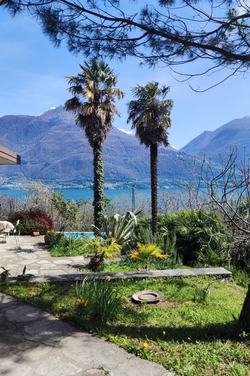
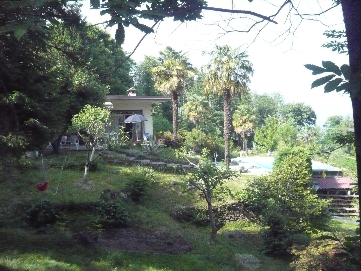
The location of the house in the spacious Frazione Colceno keeps it at some distance from the bars and pizzerias of the village and yet you can walk to the Frazione San Vito in about ten minutes, where there are two bars and a pizzeria %26 a restaurant. Holiday home with private pool surrounded by greenery with a large garden and wonderful views, yet close to shops and restaurants In the private pool (5x10m and varying depths of approx. 0.8-2m), you can relax, enjoy the sun and the view. The pool will be in operation from Easter. The filter system works automatically. Cleaning is normally carried out weekly on Saturdays. The pool is not heated. The large plot is fenced. A fine wire mesh has been installed in the gate area for particularly small dogs. There are several doors in the fence, the door to the south leads into a chestnut forest with some forest paths - the key is in the house. The house also has a flat meadow for playing. Below the house on the narrow side road with little traffic and separated by a hedge and a wooden fence (the size of a tennis court) can be used to play badminton, for example (this use is currently restricted in size by a construction road for the higher motto). There is a small pond behind the house from which a small stream runs right through the property and flows into the small stream that runs past the property. There is a driveway to the house from the road, which leads steeply up through the gate to the house. A staircase runs up the side of the house. Once at the top, there is a space between the house and the pool. Around 3-4 cars can easily be parked here. A circular staircase leads to the terrace and the front door. The spacious house surrounded by greenery impresses with its somewhat hidden, quiet location and its fantastic views. A large sliding door leads from the living room to the terrace. The spacious layout combines living and dining areas on different levels. In addition to various seating areas, there is also a fireplace and a TV in the living area. The kitchen is separate, separated from the dining area by a swinging door and a hatch. It is fully equipped with a dishwasher, toaster, kettle, coffee machine and all the important utensils for cooking and eating. There are a total of three bedrooms, each with a double bed and en-suite bathroom (shower, WC and washbasin). One of these rooms is not available for use! This means that you have two bedrooms and two bathrooms at your disposal. There is a sofa bed for two more people in the living room. An extra bed can also be used in the larger of the two rooms. A travel cot for small children is available. The living rooms were painted in 2014 and a new fitted kitchen was installed in April 2015, the bedrooms were freshly painted in 2025. We would like to take this opportunity to point out that dogs are not allowed in the kitchen or on the beds, sofas and the like. Parents should also keep a close eye on their children, as the pool cover is fall-proof, but they can also fall down the back side. The pond in the garden can also be dangerous for small children if they fall in. We accept no responsibility for this. You can reach the centre of Pianello on foot in 15 minutes - there you will find a grocery shop (bread rolls, fruit, meat...) for your daily needs. Also in a short time - but uphill - you can reach the centre of Cremia through the forest with a bar and another grocery shop. The electricity costs are included in the rental price up to 50kwh/week for the operation of the pool and the like, beyond that the costs are charged as described in the additional costs, for a fee per kWh (meter in garage can be checked by yourself). Basic information - Pets allowed: 1 - allowed size of dogs: height limit of 60 cm (Guests must bring biodegradable dog waste bags, as dog waste is disposed of through the compost system here. All dog waste in the garden must be removed. When walking dogs at dusk, guests should make some noise to avoid surprising wildlife, and doors should always be kept closed so that animals cannot enter the house.) - Type of property: holiday house - is located in: nothing applicable - type of building: Detached house - Total number of floors in the building above the ground floor: 1 - size of property: 3000 m² - year of construction: 1971 - Year of the last complete renovation : 2015 - detached house - not observable from the street - no youth groups - non-smoking - meters above sea level: 250 - Number of bedrooms: 2 - Number of bathrooms: 2 Top features - WiFi - air conditioning: no - heating: Everywhere - underfloor heating: no - terrace - garden: For sole use - completely enclosed (by wall, fence or hedge) - dog-proof by a fence (completely fenced in) - outdoor pool - ㄴ for sole use - ㄴ maximum depth: 200 cm - ㄴ length: 1000 cm - ㄴ width: 500 cm - ㄴ surface: 50 m² - Total of private car parking spaces: 3 - ㄴ of which garage spaces: None - ㄴ of which carport spaces: None - ㄴ of which private outdoor parking spaces: 3 Sleeping bedroom 2 - double bed (more than 1,80 m width) - extra bed - child's bed/ baby's cot bedroom 4 - double bed (more than 1,80 m width) - child's bed/ baby's cot in the living area - sofa bed for 1 person Bathroom bathroom 2 - shower - basin - toilet bathroom 4 - shower - basin - toilet Sanitary facilities at the property - 2x shower - 2x toilet Cooking/Living - coffee machine: coffee machine - fridge/freezer: freezing compartment, fridge - stove: gas hob, stove - kitchen hood - oven - toaster - microwave - electric kettle - dishwasher - dishtowels - size of kitchen: 16 m² - number of dining tables: 1 - number of seats: 8 - number of living rooms: 1 - living room is dimmable - fireplace Entertainment - TV: TV, satellite TV - smart tv - party games for adults For children - high chair Utility - washing machine: For sole use in the object - Clothes dryer: For sole use in the object - clothes drying rack - iron - vaccum cleaner - cleaning products - fan: 1 - ceiling fan - fire extinguisher - smoke alarm - carbon monoxide alarm Sustainability - Waste recycling - Bio garbage available - glass recycling available - paper recycling available - plastic recycling available - Water saving appliances - House Insulation - insulated roof - insulated facade Outside area - outdoor furniture - grill/barbecue: grill/barbecue - outside shower Surroundings - view: sea/lake - directly at the edge of the wood - Nearest town centre: 1,0 km - Grocery store: 1,0 km - going out: 1,0 km - restaurant: 1,0 km - train station: 50,0 km - airport: 50,0 km - motorway: 45,0 km - distance public transport: 500 m - beach: 500 m - distance to the dog beach: 500 m - shingle beach: 500 m - grass beach: 1,0 km - lake: 500 m - water sports: 5,0 km - moorage: 500 m - angling spot: 1,0 km - playground: 1,0 km - public swimming pool: 6,0 km - golf course: 10,0 km - bicycle hire: 4,0 km - hiking trail: 10 m - riding facility: 20,0 km - mountain rail: 50,0 km. IT013083C2D6WR9HVF
Buiten
Type gebouw: eengezinshuis. perceeloppervlakte: 3000m². bouwjaar: 1971. geen jeugdgroepen.
Belangrijke informatie
Populaire filters
Wifi
Over het vakantiehuisje
- Gelegen inVignola
- Aankomst vanaf 12:00 tot 15:00
- Vertrektijd 10:00