



Omschrijving
Binnen







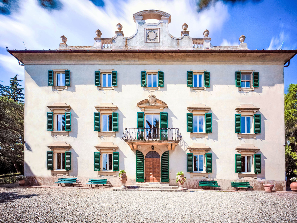
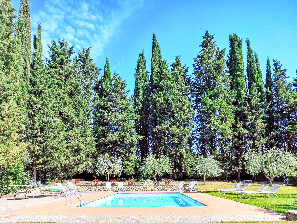
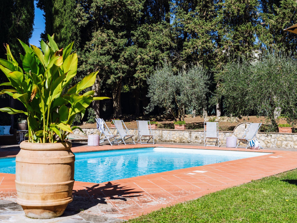
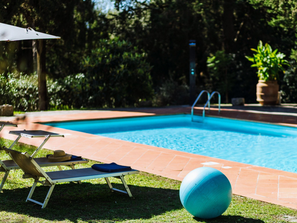
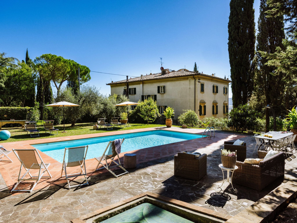
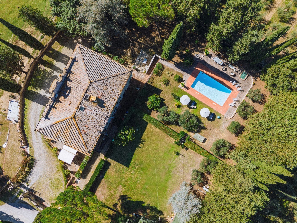
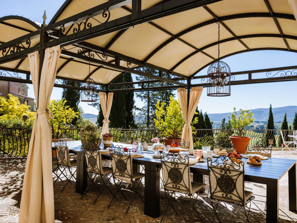
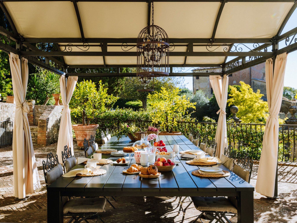
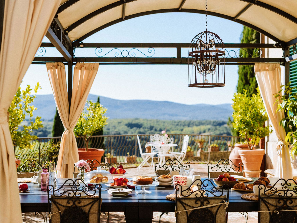
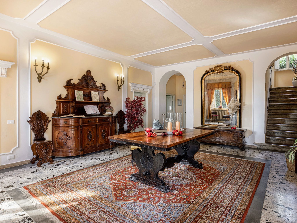
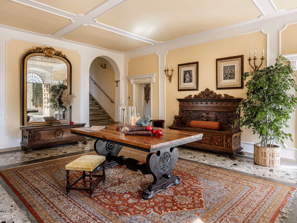
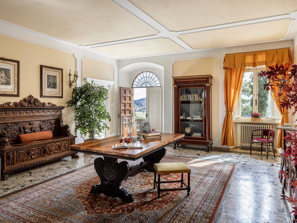
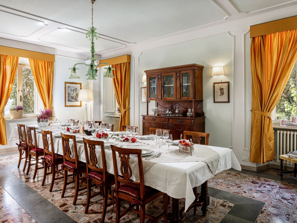
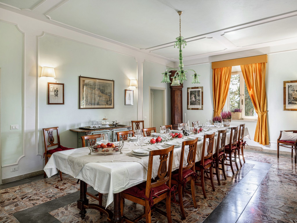
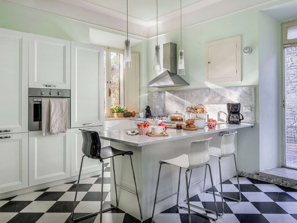
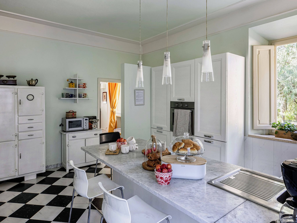
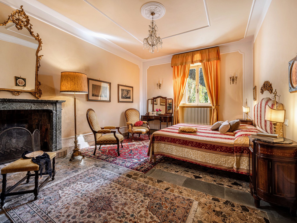
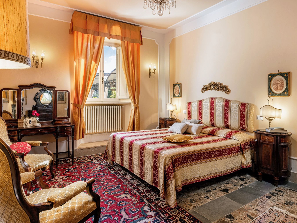
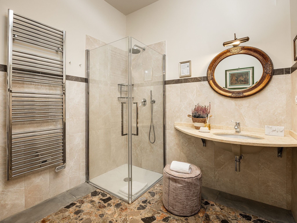
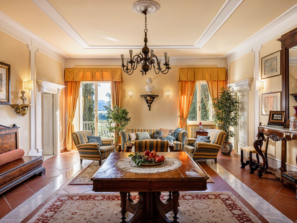
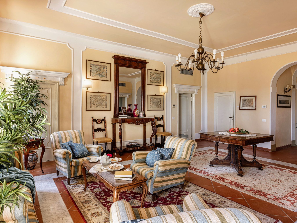
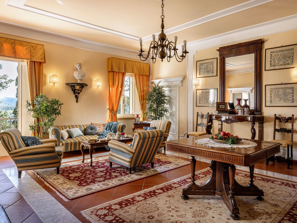
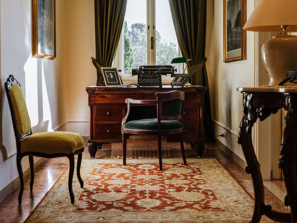
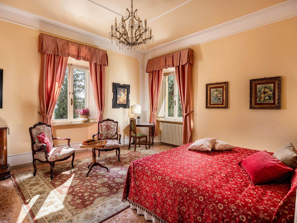
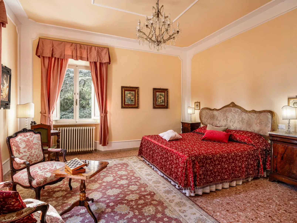
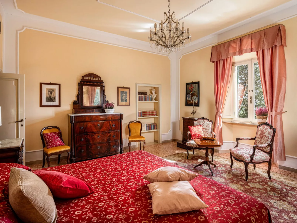
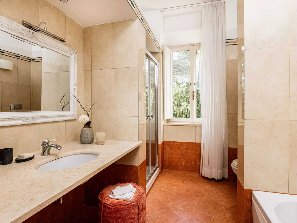
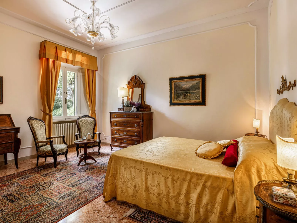
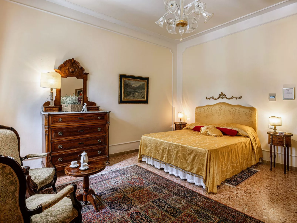
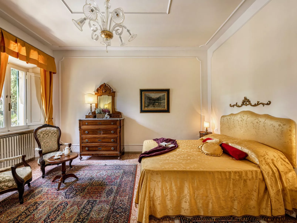
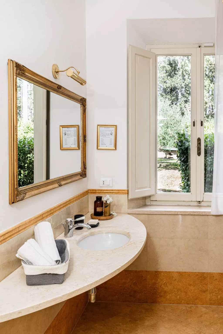
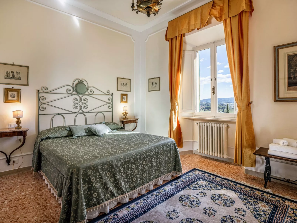
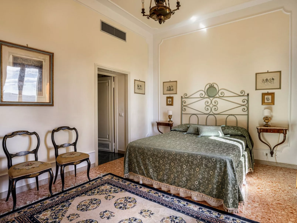
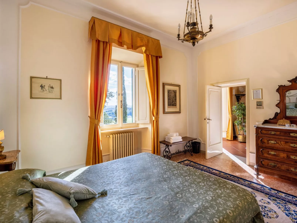
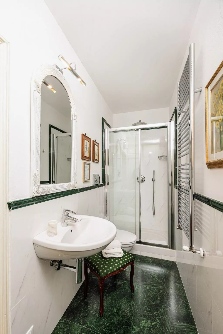
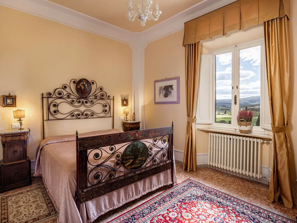
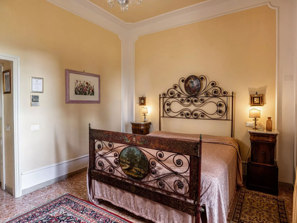
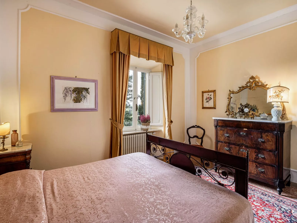
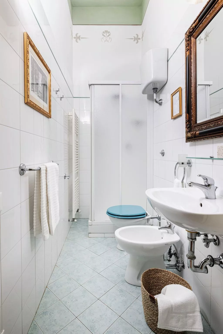
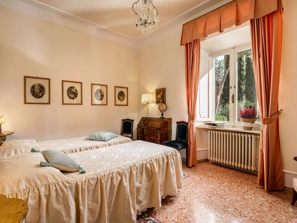
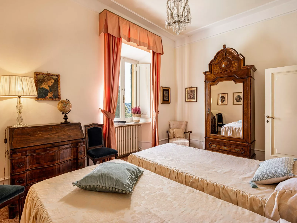
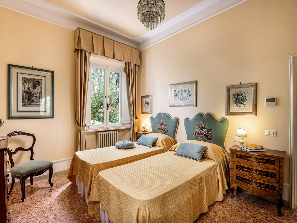
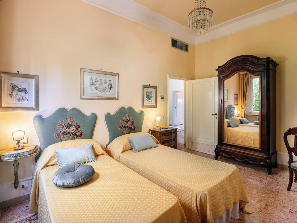
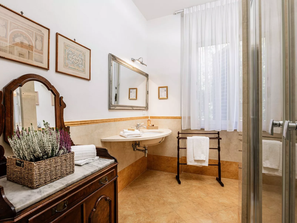
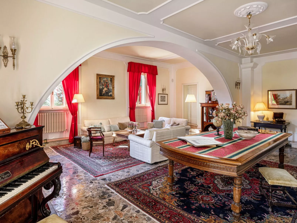
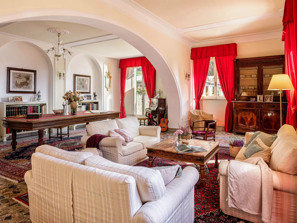
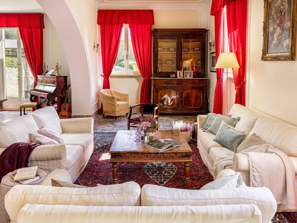
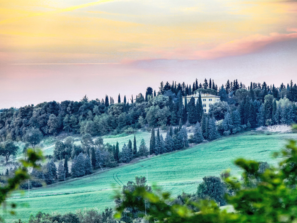
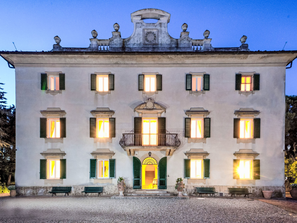
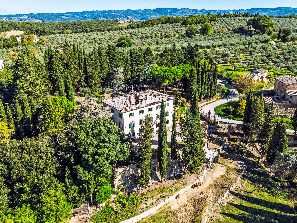
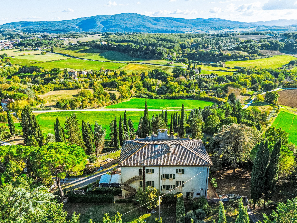
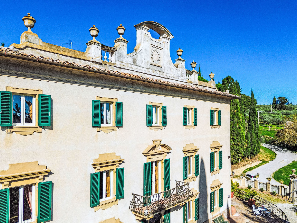
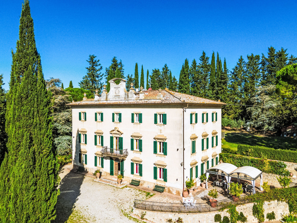
Villa Vianci is an elegant historic Tuscan villa set in the countryside between Florence and Siena, just a few minutes from the medieval village of Monteriggioni. Surrounded by olive trees, cypresses and gentle countryside views, it offers a peaceful setting for families and groups wishing to explore Chianti, Siena, San Gimignano and the main art cities of Tuscany. The interiors preserve the charm of a traditional Tuscan residence, with high ceilings, terracotta floors, antique furnishings and generous common spaces. On the ground floor, guests will find a bright living room with fireplace, a refined dining room, a fully equipped kitchen and one double bedroom with en-suite bathroom. On the first floor, a second sitting room with balcony leads to the remaining bedrooms. The villa accommodates up to 14 guests in 7 bedrooms and 7 bathrooms in total. The bathroom layout is as follows: 5 en-suite bathrooms, 1 shared bathroom between the two twin bedrooms, and 1 ground-floor guest WC. Please note that not all bedrooms have an en-suite bathroom. The villa has no television, offering instead a quiet setting designed for relaxation, conversation and time together. Outside, Villa Vianci offers a large fully fenced garden with private swimming pool, panoramic terrace, shaded outdoor dining area and barbecue. The garden and pool are for the exclusive use of guests. The villa is ideally positioned for day trips throughout Tuscany. Siena, Florence, San Gimignano, Monteriggioni and the Chianti Classico area are all within easy reach. A caretaker lives on the property in a separate top-floor apartment with an independent entrance and no access to guest areas. He takes care of the ordinary maintenance of the garden, swimming pool and outdoor spaces. Guests have exclusive use of the rented areas, the garden and the pool. Pets are allowed on request and subject to confirmation. Please also pay attention to extra costs: tourist tax €2 per night per adult, no security deposit required air conditioning €0.70/kWh based on consumption heating included check-in 5:00 pm–8:00 pm, check-out by 10:00 am. Basic information - Pets allowed: any - allowed size of dogs: medium (30 to 60 cm) - Type of property: holiday house - is located in: Complex - type of building: Detached house - Total number of floors in the building above the ground floor: 2 - size of property: 10000 m² - year of construction: 1700 - Year of the last complete renovation : 2010 - detached house - Owner lives on the property - meters above sea level: 200 - Number of bedrooms: 7 - Number of bathrooms: 7 Top features - WiFi - air conditioning: In part - heating: Everywhere - balcony - terrace - garden: For sole use - outdoor pool - ㄴ for sole use - ㄴ maximum depth: 140 cm - ㄴ length: 1000 cm - ㄴ width: 500 cm - Total of private car parking spaces: 6 - ㄴ of which private outdoor parking spaces: 6 Sleeping bedroom 10 - double bed (1.80 m width) bedroom 14 - double bed (from 1.51 m to 1.79 m width) bedroom 18 - double bed (from 1.51 m to 1.79 m width) bedroom 2 - double bed (1.80 m width) bedroom 22 - 2x single bed bedroom 26 - 2x single bed bedroom 6 - double bed (1.80 m width) Bathroom bathroom 10 - shower - basin - toilet - hair dryer bathroom 14 - shower - basin - toilet - bidet - hair dryer bathroom 18 - shower - basin - toilet - bidet - hair dryer - daylight bathroom 2 - shower - bath tub - basin - toilet - bidet - hair dryer - daylight bathroom 22 - shower - basin - toilet - bidet - hair dryer bathroom 26 - toilet - daylight bathroom 6 - shower - basin - toilet - bidet - hair dryer - daylight Cooking/Living - coffee machine: coffee machine - fridge/freezer: freezing compartment, deep freezer, fridge - stove: stove - kitchen hood - oven - toaster - microwave - electric kettle - dishwasher - dishtowels - size of kitchen: 20 m² - number of dining tables: 1 - number of seats: 14 - number of living rooms: 3 For children - high chair Utility - washing machine: For sole use in the object - Clothes dryer: For sole use in the object - fan: 2 - safe Outside area - grill/barbecue: Charcoal grill - outside shower Surroundings - Nearest town centre: 2,0 km - Grocery store: 2,0 km - going out: 2,0 km - restaurant: 2,0 km - train station: 3,0 km - airport: 65,0 km - distance public transport: 2,0 km - golf course: 9,0 km - riding facility: 2,0 km Distinctive features - villa - Heritage-protected - historical building. IT052022B5RHUDP2SK
Buiten
Type gebouw: eengezinshuis. perceeloppervlakte: 10000m². bouwjaar: 1700. huiseigenaar woont op het perceel.
Belangrijke informatie
Populaire filters
Wifi
Over het vakantiehuisje
- Gelegen inPoggibonsi
- Aankomst vanaf 17:00 tot 20:00
- Vertrektijd 10:00